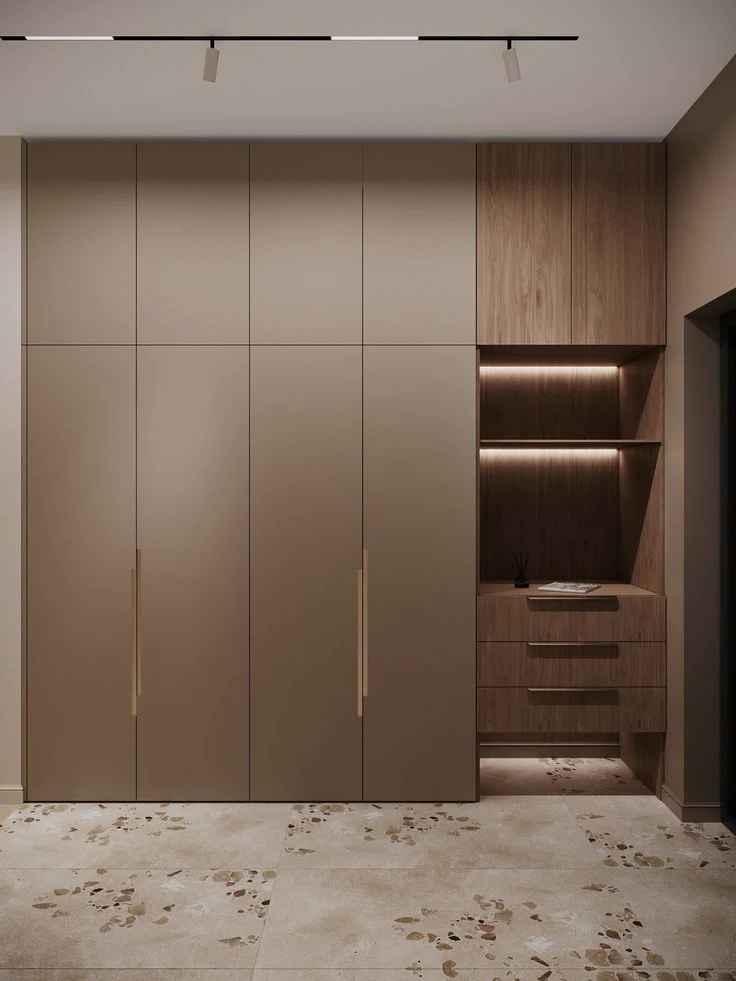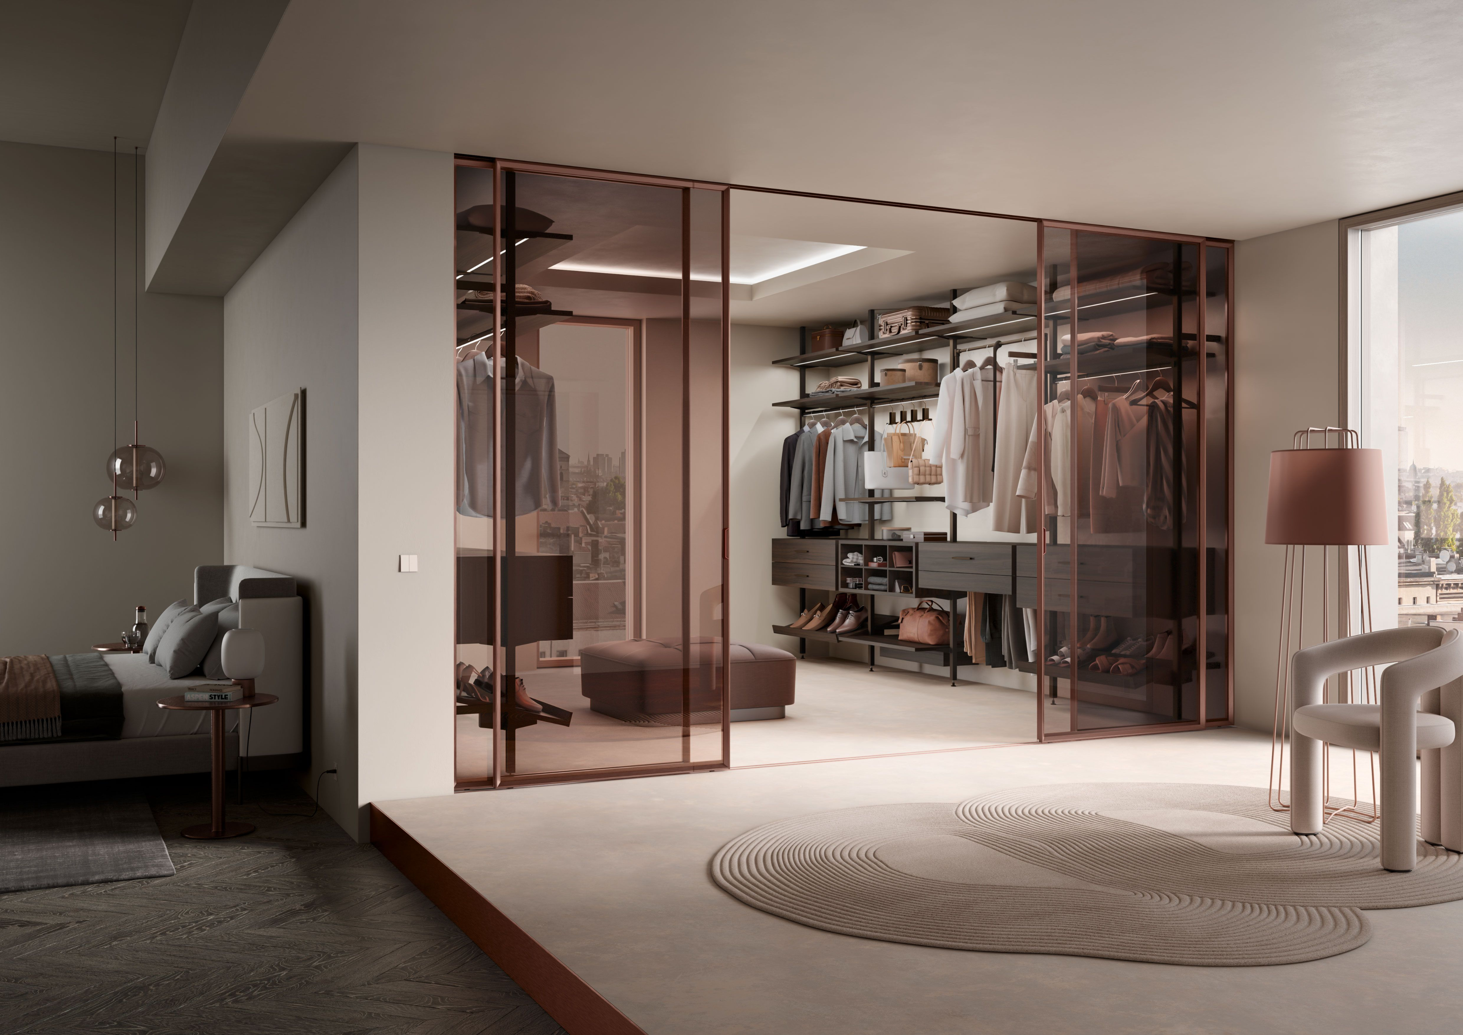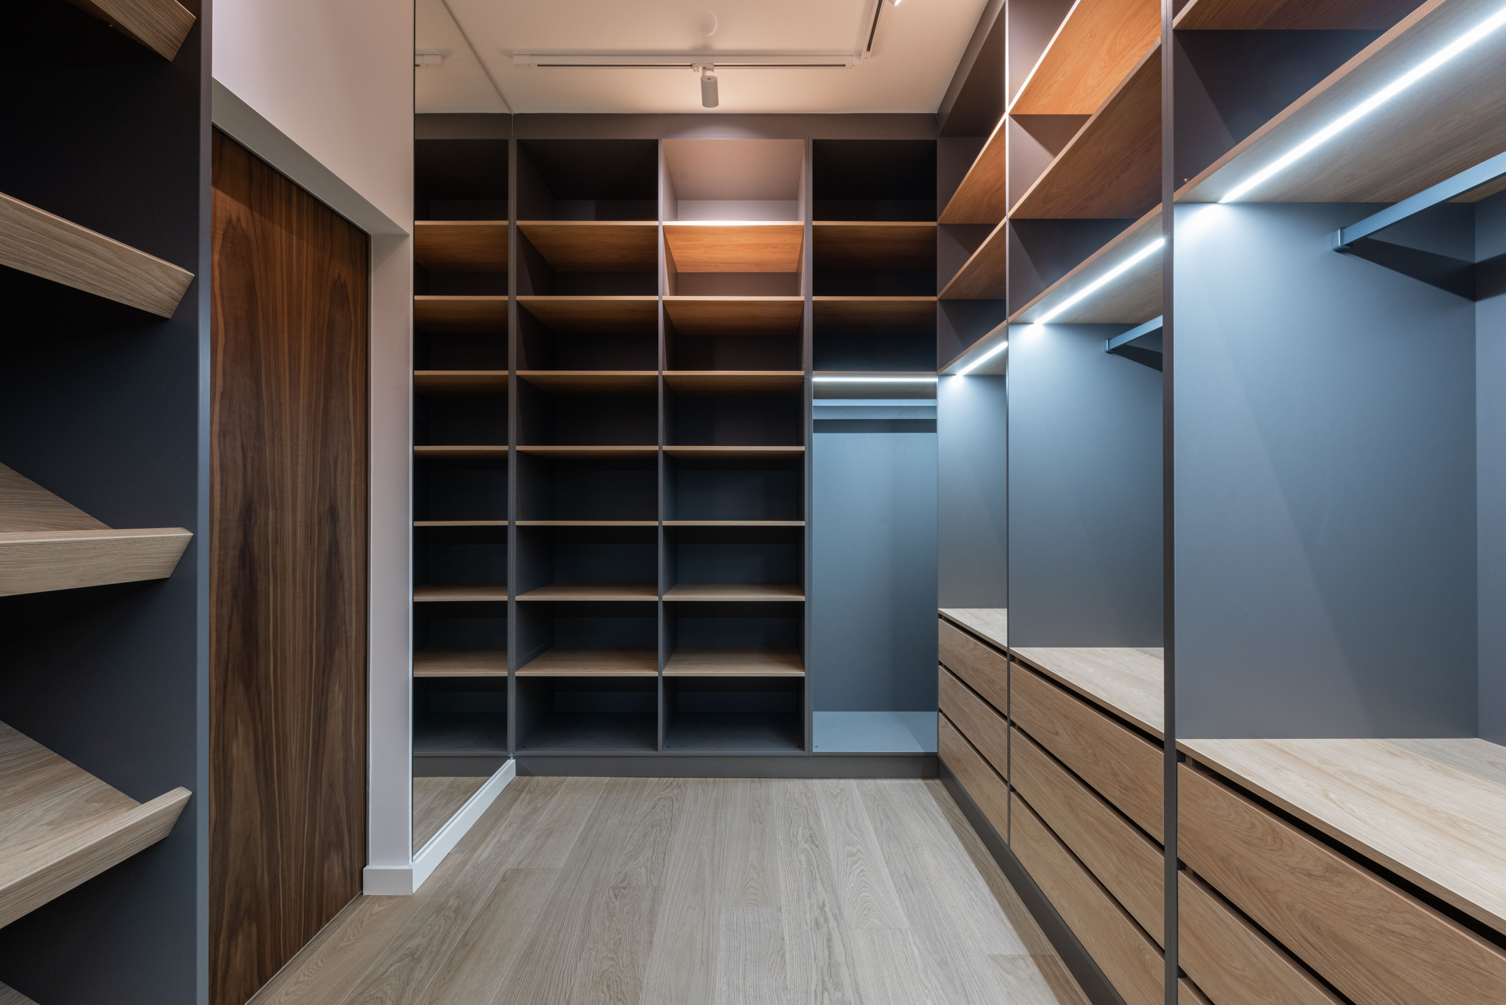
//Off-the-shelf wardrobes leave gaps at the ceiling, waste corners, and rarely match how you actually get dressed. We design and build wardrobes to your room's exact dimensions, built-in, walk-in, or fitted into a difficult layout so the finished piece looks like it was always part of the room, not added to it.

Floor-to-ceiling storage fitted directly into your room, with no gaps at the ceiling or skirting board.

For a spare room or larger bedroom, a dedicated space for hanging, drawers, and display, laid out for how you actually get dressed.

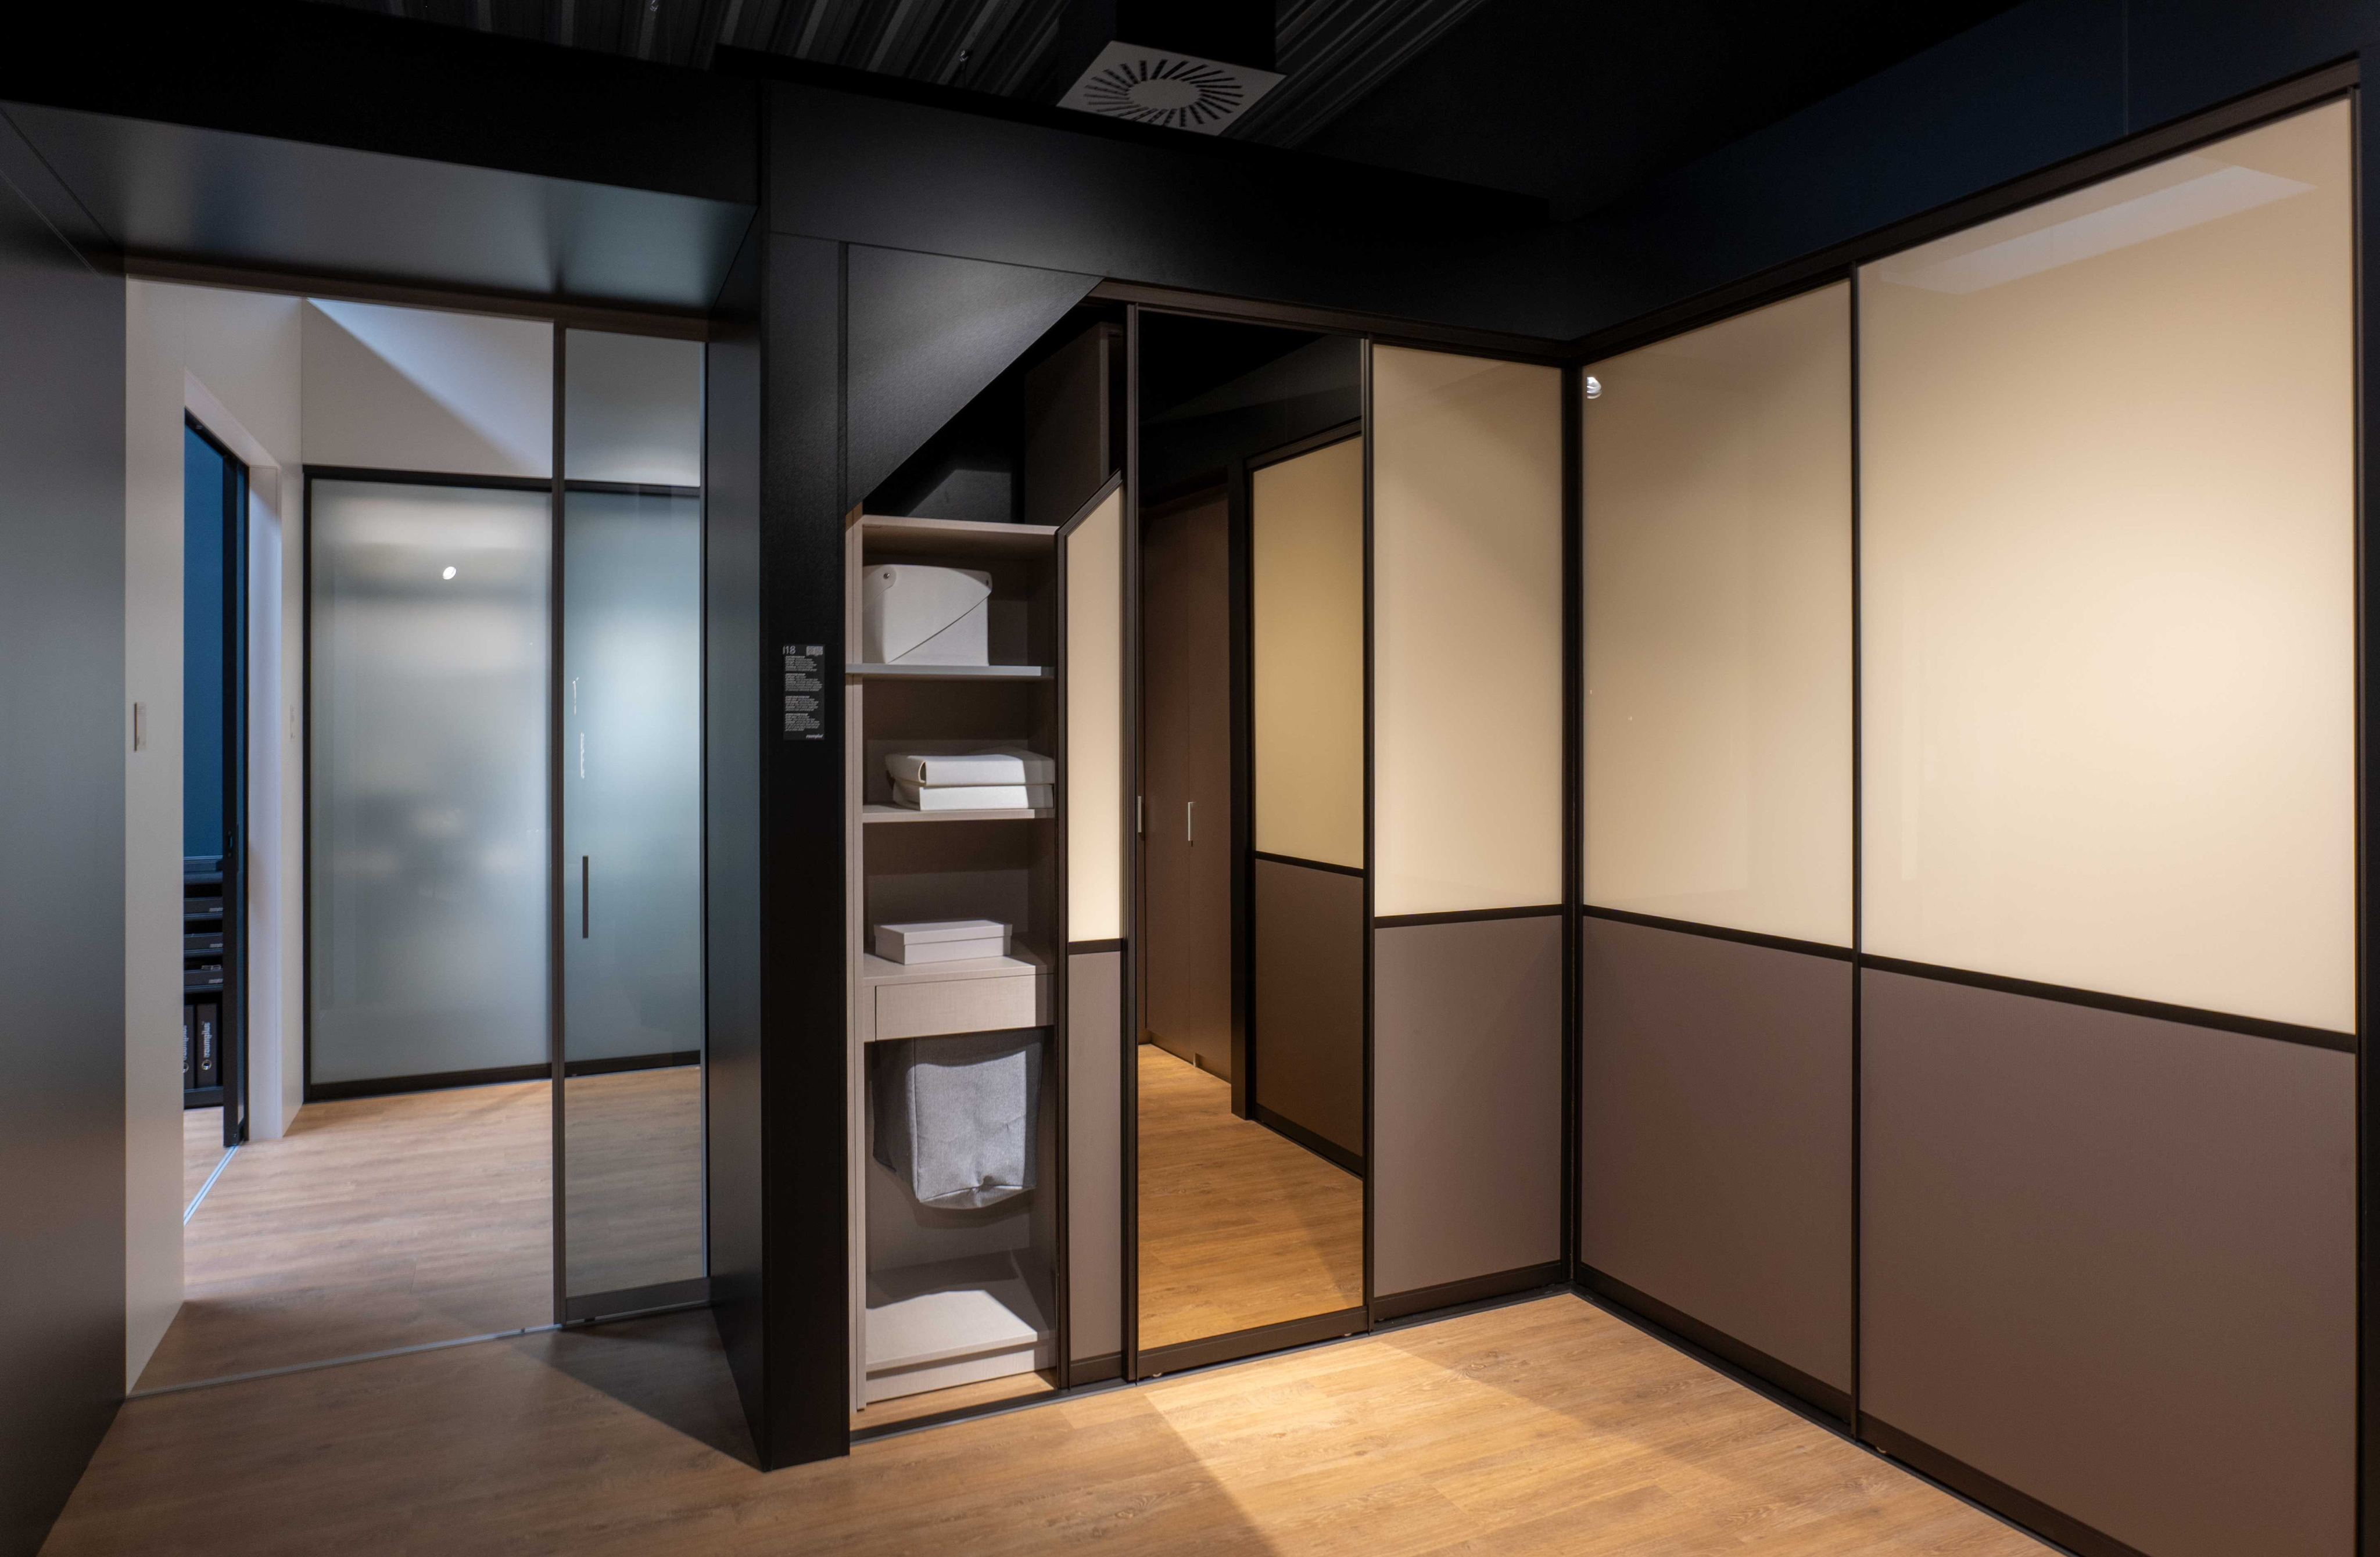
Sloping ceilings, alcoves, and box rooms, we build to the room's actual shape instead of forcing in a standard unit.

Choice of door finish, internal layout (hanging rails, drawers, shelving, shoe storage), and hardware specified with you, not picked from a fixed catalogue.
From Wasted Space to Everyday Luxury
Every home has untapped potential. This one had freestanding wardrobes eating into floor space and doing little else. We replaced them with fitted wardrobes built to the room's actual dimensions — no wasted gaps, no furniture in the way of movement. The result is a room that's easier to move through, easier to keep tidy, and finally makes use of the space it always had.