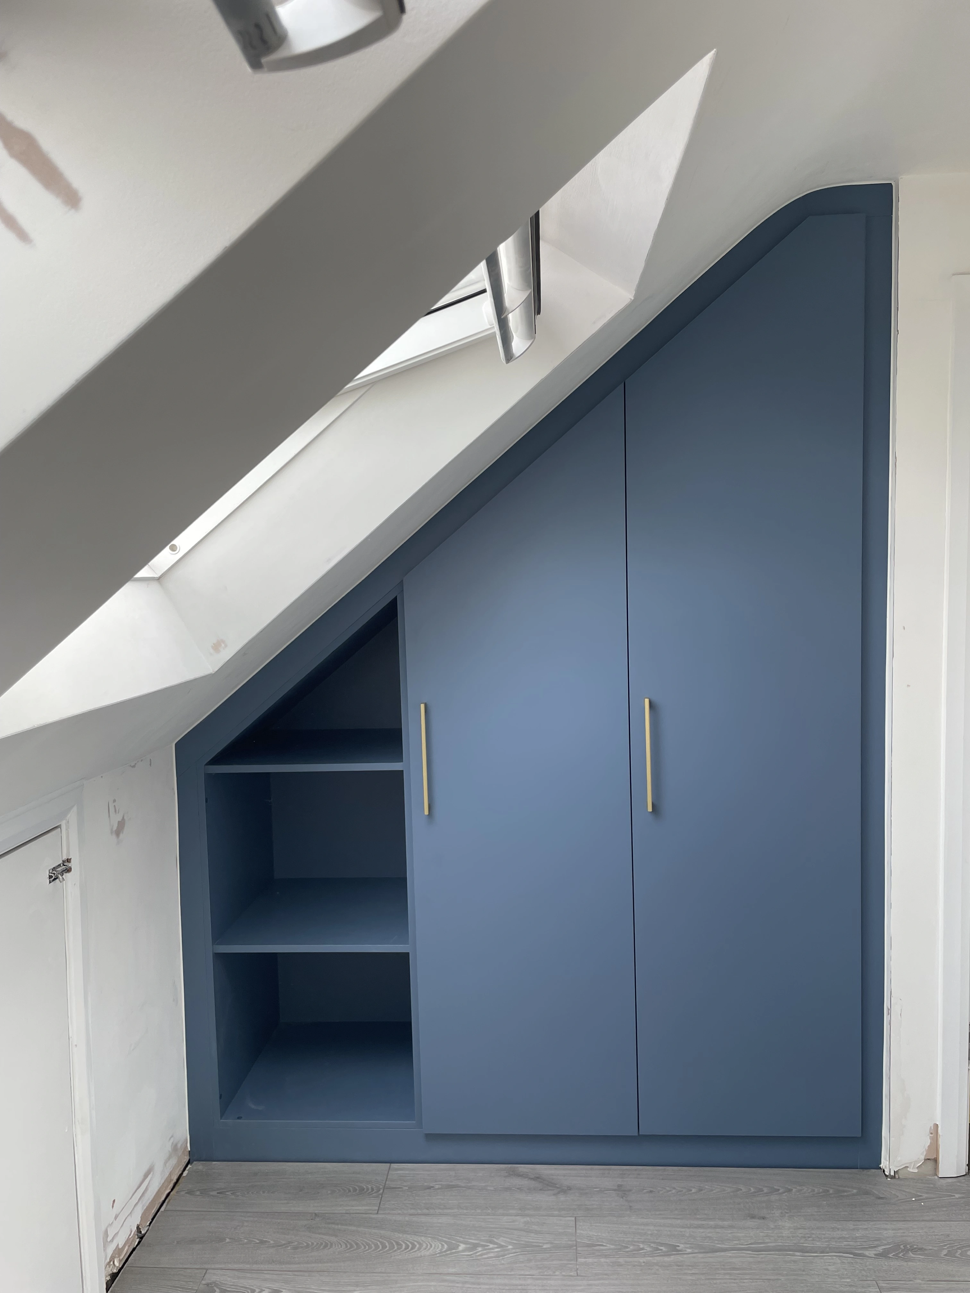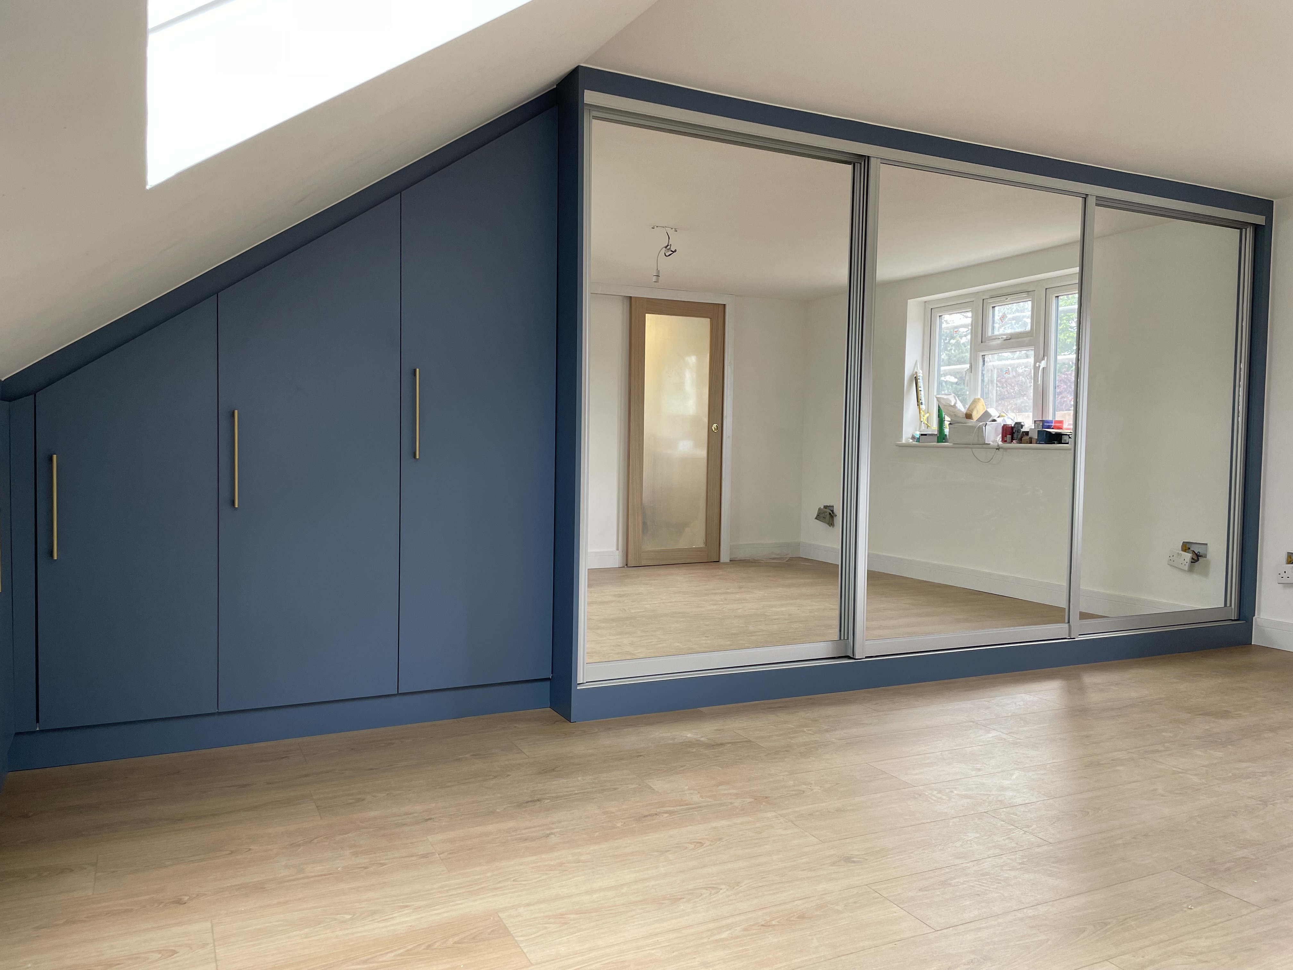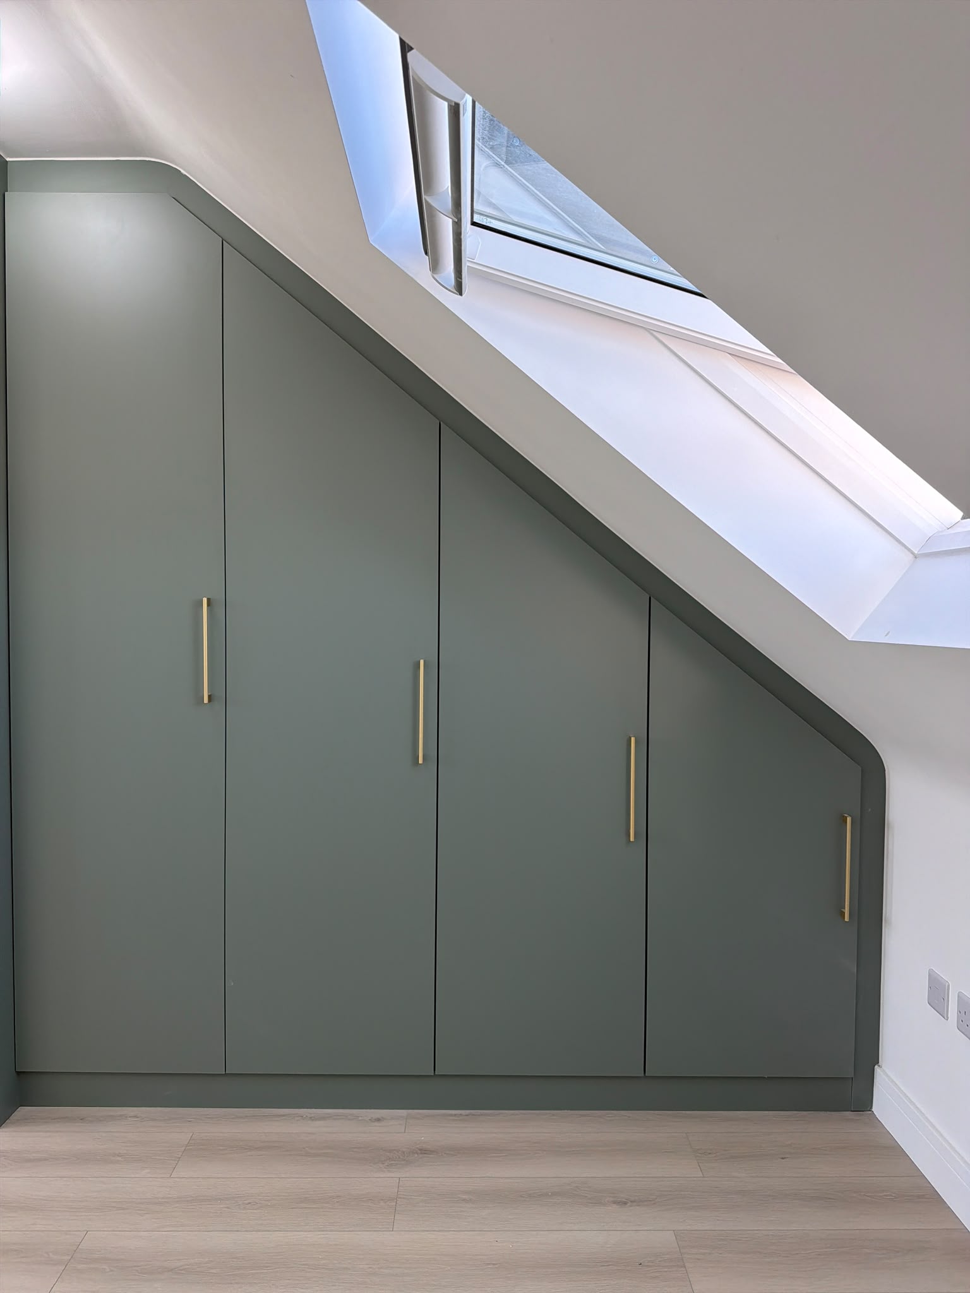
// A loft, box room, or awkward corner that's already accessible often ends up as dead storage - boxes, clutter, nothing organised. We design and fit the interior of these spaces: wardrobes, shelving, and storage built to the room's actual shape, once the space itself is usable. We don't carry out structural loft conversions or extensions; our work is the interior fit-out for lofts and rooms that already exist.
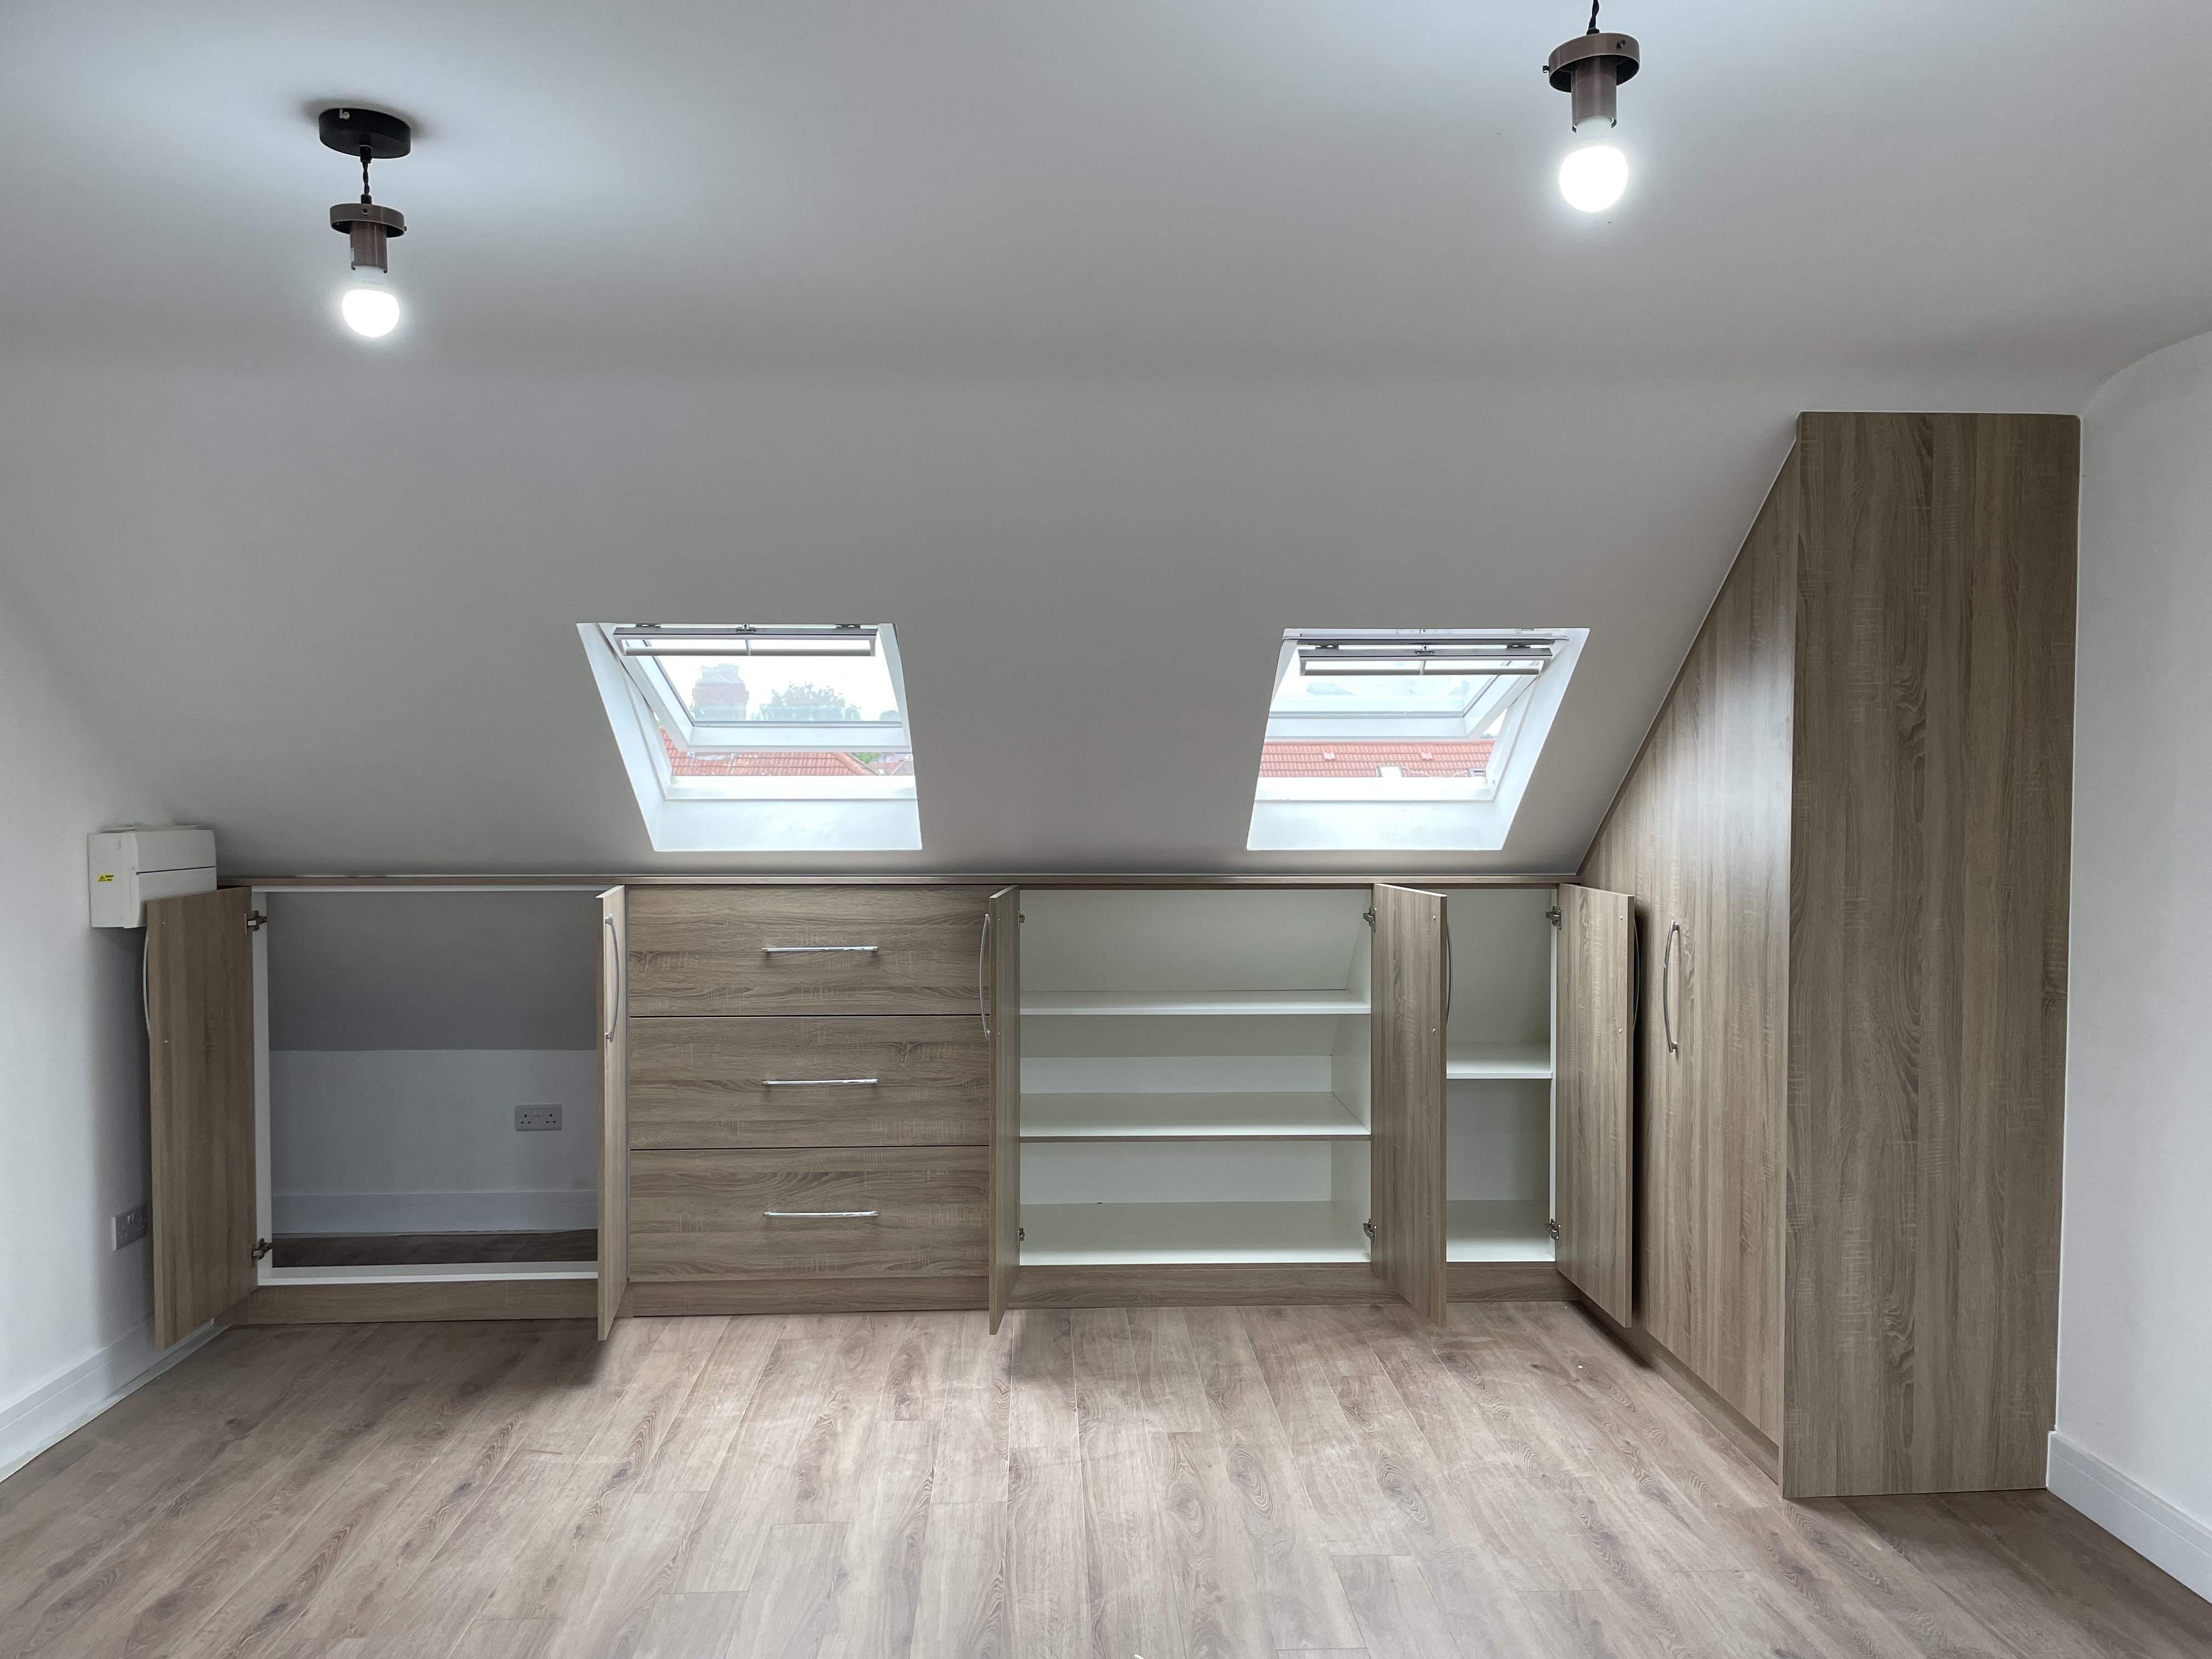

Fitted wardrobes, shelving, and storage systems built into an existing loft space, not the conversion itself.

Sloping ceilings, box rooms, dead corners, furniture and storage built to the room's actual shape.

Integrated cabinetry and custom-built features designed around your space rather than standard dimensions.
Transformed Loft Storage Into Something Usable
An accessible but disorganised loft was filled with clutter, with no defined storage and nothing built to fit the space. We designed fitted storage and shelving tailored to the loft's shape and dimensions, without any structural work or conversion. It now provides practical, organised storage, making full use of every inch instead of leaving valuable space unused.